Free Rental Service
977 LONG DRIVE, Burlington (LaSalle) — available at $4,495/mo. Streamlined process, move in quickly. 100% free for tenants — we handle everything.
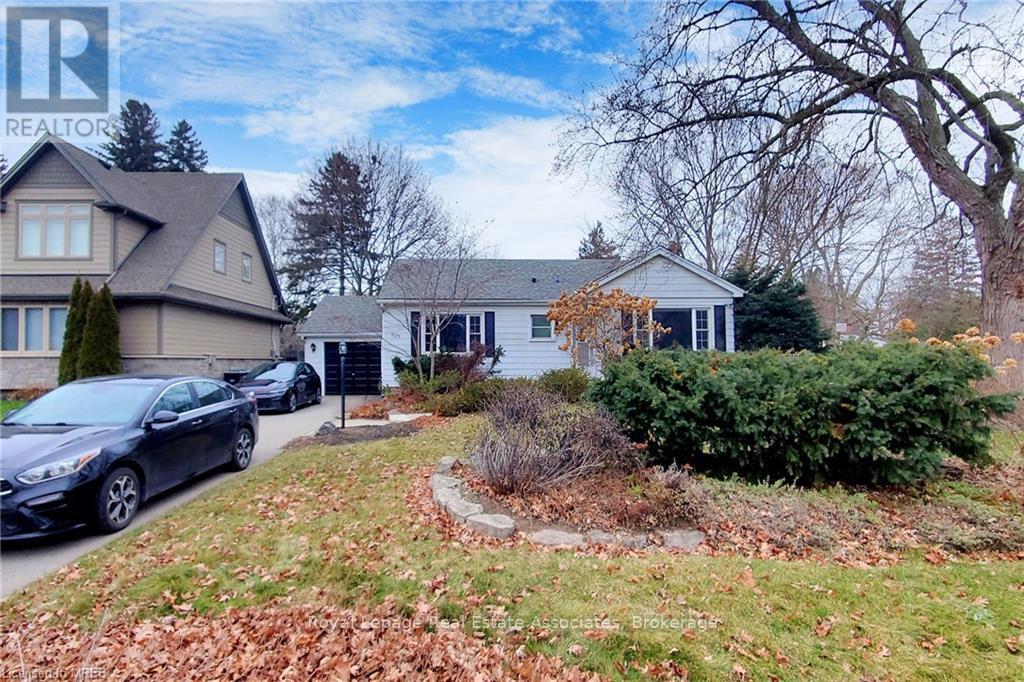
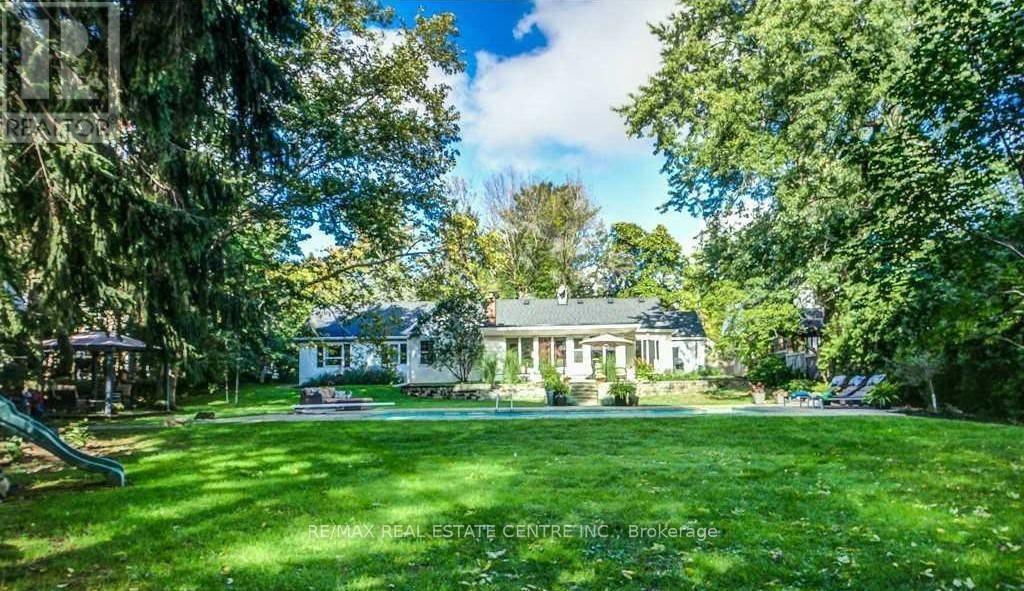
Welcome to 977 Long Drive! This stunning home effortlessly combines privacy with convenience, offering a luxurious living experience in the heart of Aldershot. Gleaming hardwood floors sweep beautifully throughout the open-concept layout. The bright and airy living room, complete with built-in bookcases and storage make for the perfect spot to unwind at the end of the day. The modern kitchen is a chef's dream, boasting stainless steel appliances, quartz countertops, and an oversized island, with the adjacent dining room making entertaining a breeze. The main floor also includes a renovated four-piece bathroom, a primary bedroom and a den - perfect for a home office! Upstairs, two spacious bedrooms with brand-new carpet and skylights offer a serene retreat. An additional 2 pc bath is offered for convenience. The bright basement, with its laminate flooring, offers versatile additional living space, ideal for a rec room or playroom, along with a three-piece bathroom/laundry and utility room. The backyard is a true paradise, featuring an above-ground pool, maintenance-free artificial grass, and mature perennial gardens. With a spacious two-car tandem garage and a large circular driveway, parking is plentiful. Conveniently located close to parks, schools, highways, and GO stations, this home provides a tranquil escape while being surrounded by all the amenities Aldershot has to offer. Don't miss the opportunity to make this ideal residence your own! (id:60164)
| Room | Level | Dimensions |
|---|---|---|
| Living room | Main level | 3.42 x 4.98 meters |
| Bathroom | Basement | 1 x 1 meters |
| Utility room | Basement | 10.9 x 5.92 meters |
| Dining room | Main level | 3.48 x 3.31 meters |
| Kitchen | Main level | 3.44 x 4.48 meters |
| Primary Bedroom | Main level | 3.82 x 3.01 meters |
| Den | Main level | 3.8 x 3.31 meters |
| Bathroom | Main level | 1 x 1 meters |
| Bedroom | Second level | 3.96 x 4.97 meters |
| Bedroom | Second level | 3.96 x 4.85 meters |
| Bathroom | Second level | 1 x 1 meters |
What's the parking situation?+
This property includes 6 spaces — Attached Garage, Garage.
Tell me about the pool.+
This property has a pool: Above ground pool. Ask whether it's open year-round or seasonal, and factor in maintenance costs when budgeting.
Is 977 LONG DRIVE a good fit for a growing family?+
With 3 bedrooms and 3 bathrooms, there's room for kids plus a guest room or home office. The 1.5-storey layout keeps living and sleeping areas separated.
How is the home heated? Is it efficient?+
Heating is forced air, natural gas. Gas heating is generally the most cost-efficient option in Ontario winters.
Does it have a basement, and is it finished?+
Yes — Finished, Full. A finished basement adds meaningful living space beyond the listed square footage.
What are the ongoing costs beyond the mortgage?+
Budget for heating is forced air, natural gas. Always verify the latest figures with your agent before making an offer — these change yearly.
Ask About This Property
Nearby Places
Searching nearby places…
Similar listings
 For Rent2 days42
 For Rent85 days12
 For Rent7 days47
 For Rent17 days25

The listing data above is provided under copyright by the Canadian Real Estate Association. While the information is considered reliable, its accuracy is not guaranteed by the Canadian Real Estate Association or getsetsold.ca. Neither getsetsold.ca nor its affiliates make any representations or warranties, express or implied, regarding the accuracy or completeness of the information presented here.